
Harbour Green
Our clients wanted their home to feel far more spacious and functional than its size suggested. They loved the idea of an open kitchen for better flow and daily living, and they needed smart storage solutions everywhere without sacrificing the warm, inviting atmosphere they craved.
The original layout was restrictive — a closed-off kitchen and an en-suite bathroom that cramped the bedrooms. Their vision was clear: maximize every inch with clever spatial changes, create a seamless open-plan living area, and deliver a strict yet cozy monotone palette that feels calm, tactile, and never cold.
Address
Harbor Green,
Tai Kok Tsui
(Near Olympic Station)
Features
Open kitchen, living room, 2 bedrooms,
1 bath
Building Age
2006
Size
482 Sq.Ft
Date of Completion
Mar. 2026
Keywords
Open kitchen, Japandi-style sink


Project Overview
Jump To:
Located near Olympic Station, this 482 sq. ft. two-bedroom unit has been completely transformed through strategic structural changes and thoughtful design. By removing the wall between the kitchen and living area and reconfiguring the bathroom layout, Apartmentary turned a choppy, space-constrained apartment into an open, airy, and highly functional home for two.
Custom floor-to-ceiling storage, invisible door frames, and a modular grid shelf create seamless organization while maintaining clean sightlines and a warm, lived-in feel.
Living Spaces
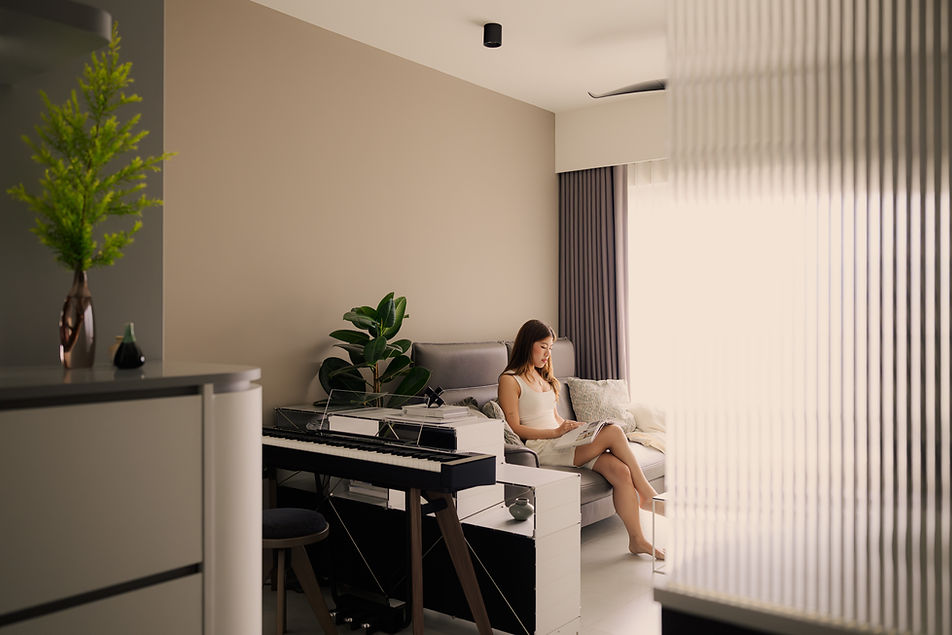
Distinct from the kitchen, the living area was designed as a dedicated relaxation space. A comfortable grey sofa, coffee table, and layered textiles create a cozy retreat for unwinding. The low-profile modular grid shelf behind the sofa gently defines this zone while providing open storage and a platform for the home projector and piano corner. Soft beige walls, black accents, and abundant greenery keep the living zone warm, inviting, and visually calm.
Open Kitchen
The structural wall separating the closed kitchen from the rest of the apartment was removed to create an open, airy communal cooking and dining space. This change allows natural light to flood the area and makes the entire home feel much larger. A fluted glass partition was added near the counter to subtly screen the cooking zone while maintaining connection and flow. Deep charcoal cabinetry, white countertops, and clean lines define this bright, functional kitchen.


Bathroom
Originally an en-suite that restricted bedroom space, the bathroom was reconfigured for maximum efficiency. The vanity and sink were relocated to an elegant external niche in the transitional corridor. This smart adjustment shrank the bathroom footprint while gifting both bedrooms significantly more usable space for furniture and storage.
Under Construction
The elbow grease that brings the vision to life


